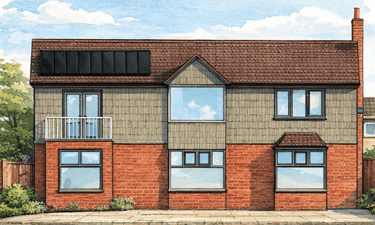
 Planning approved
Malvern Wells · Residential
Two-storey side extension
An extension proposal in a conservation-area setting.
View project ↗
ARCHITECTURAL DESIGN · PLANNING · TECHNICAL SUPPORT
THE PEOPLE BEHIND YOUR PLANS
A home project is a significant decision. You deserve to understand the drawings, the process and the cost before you commit. We help you make that first step with practical advice and a clear written proposal.
Led by Ryan Skitt, we bring personal communication to projects of all sizes. From your first photographs on WhatsApp to reviewing your drawings, the focus stays on what your property needs and what matters to you.
 A CLOSER LOOK AT OUR BUSINESS
IN OUR CLIENTS’ WORDS
Ryan is an excellent professional. He went above and beyond offering advice and guidance with what could be achieved with my self-build project.
Throughout the whole process, I felt safe and secure, and no question was ever too much trouble for him to answer.
WHAT ARE YOU PLANNING?
Find the right support, starting with the way you want your property to work.
Rear, side, wraparound, two-storey & loft conversions
Feasibility, fit-outs & change of use
Measured information, floor plans & aerial imagery
Residential design from appointed engineers
Garden offices, annexes & lawful-development support
Landlord plans, marketing & property support
Planning strategy, applications & project support
Technical packages & specialist coordination
OUR WORK
Planning approvedMalvern Wells · Residential
An extension proposal in a conservation-area setting.
View project ↗ Complete
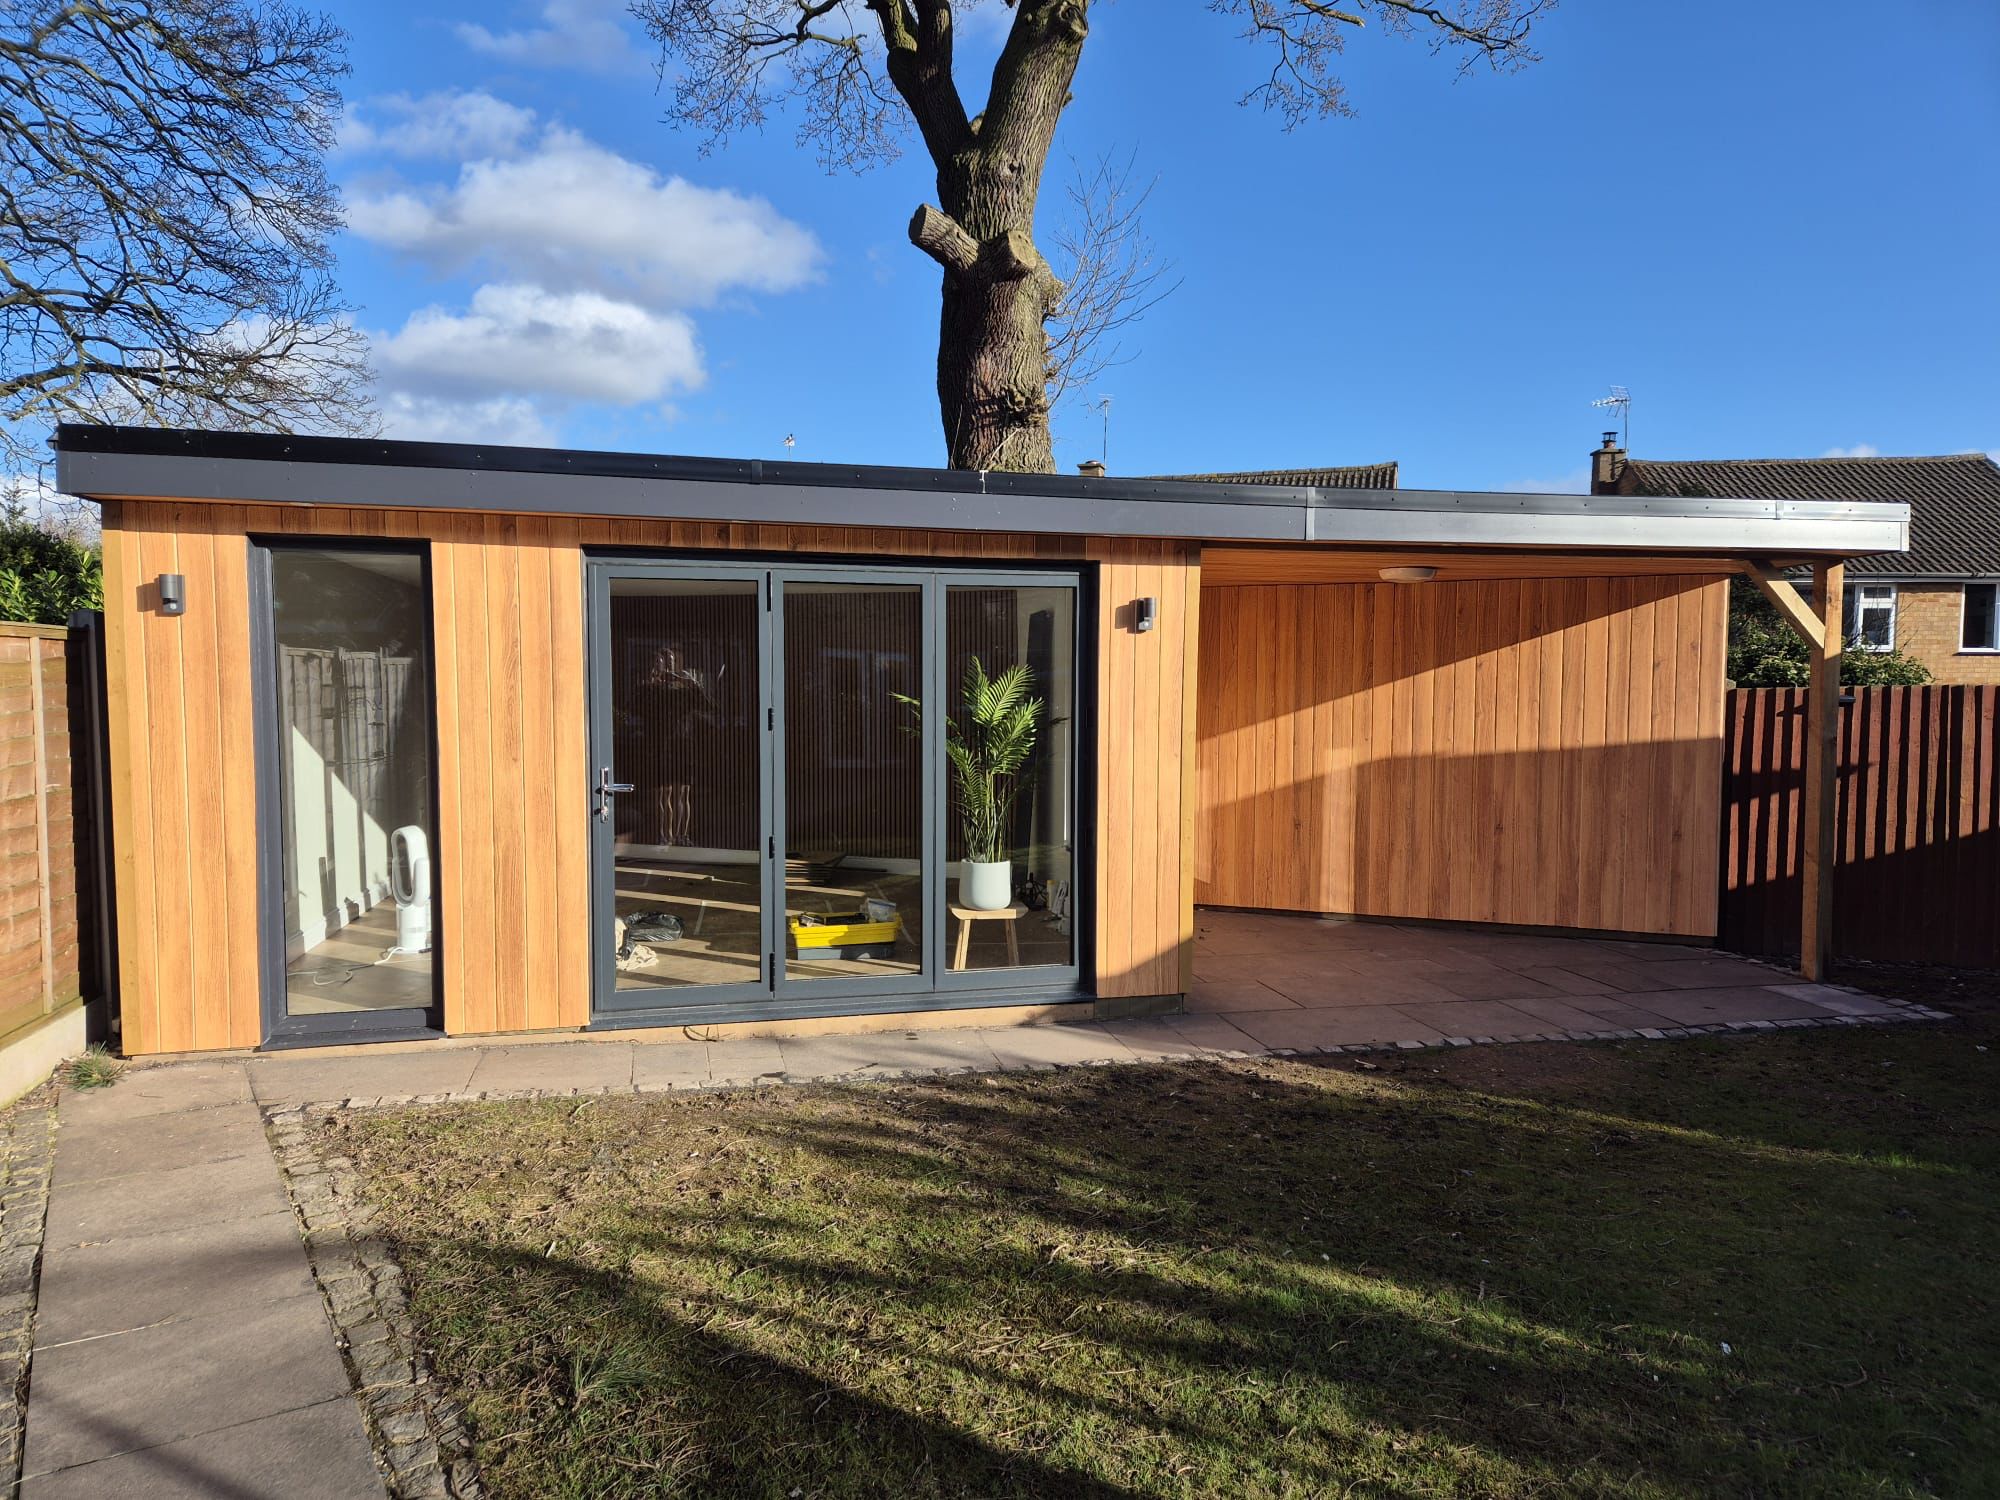
Wolverhampton · Garden rooms
A completed garden home-office project from our original portfolio.
View project ↗ Complete
City of London · Commercial
Technical drawings for a commercial fit-out.
View project ↗ Planning approved
Wednesbury · Residential
Ancillary accommodation associated with the main home.
View project ↗ Feasibility
Wolverhampton · Residential
Early feasibility work for a self-build home.
View project ↗ Concept
Evesham · Residential
A concept-stage exploration of a new home.
View project ↗Send your project type, postcode and a short description. No full drawing brief is needed to make an enquiry.
We clarify the drawings, survey information and application support you need, then provide a written quotation.
Once instructed, we prepare and review the agreed work with you. Council decisions have their own timescales.
LOCAL KNOWLEDGE. REMOTE REACH.
Our core local focus is Wolverhampton, Dudley, Halesowen and Oldbury. We also help clients further afield through an agreed remote service.
Explore all eleven areasAlso supporting Birmingham, Walsall, London, Manchester, Wisbech, Bristol and Kidderminster.
Your project postcode, the type of property and a short description of what you want to change. Photographs or existing plans help, but you do not need a complete design brief to get in touch.
We quote for your project and the work you need. Your written proposal sets out the drawings, application support, revision allowance and payment stages. Council charges and specialist reports are identified separately.
Some work may be permitted development, but the route depends on the property, its planning history, location and the proposed design. We assess the relevant constraints before recommending an application route. Rules differ across the UK.
An LDC is a formal local-authority decision about the lawfulness of existing or proposed development for planning purposes. For a permitted-development proposal, it can provide useful written confirmation. It does not replace building regulations approval.
No. Planning drawings support assessment of the proposal’s planning merits. Technical drawings provide the agreed construction information for building regulations and coordination. Approval under one system does not replace the other.
Yes. We first agree how reliable existing-property information will be obtained. That might be an appropriate survey, verified existing drawings or client measurements where suitable. We confirm what is acceptable for your particular package.
Send your postcode, a short description and any photographs you already have. We will help you identify the right next step.